
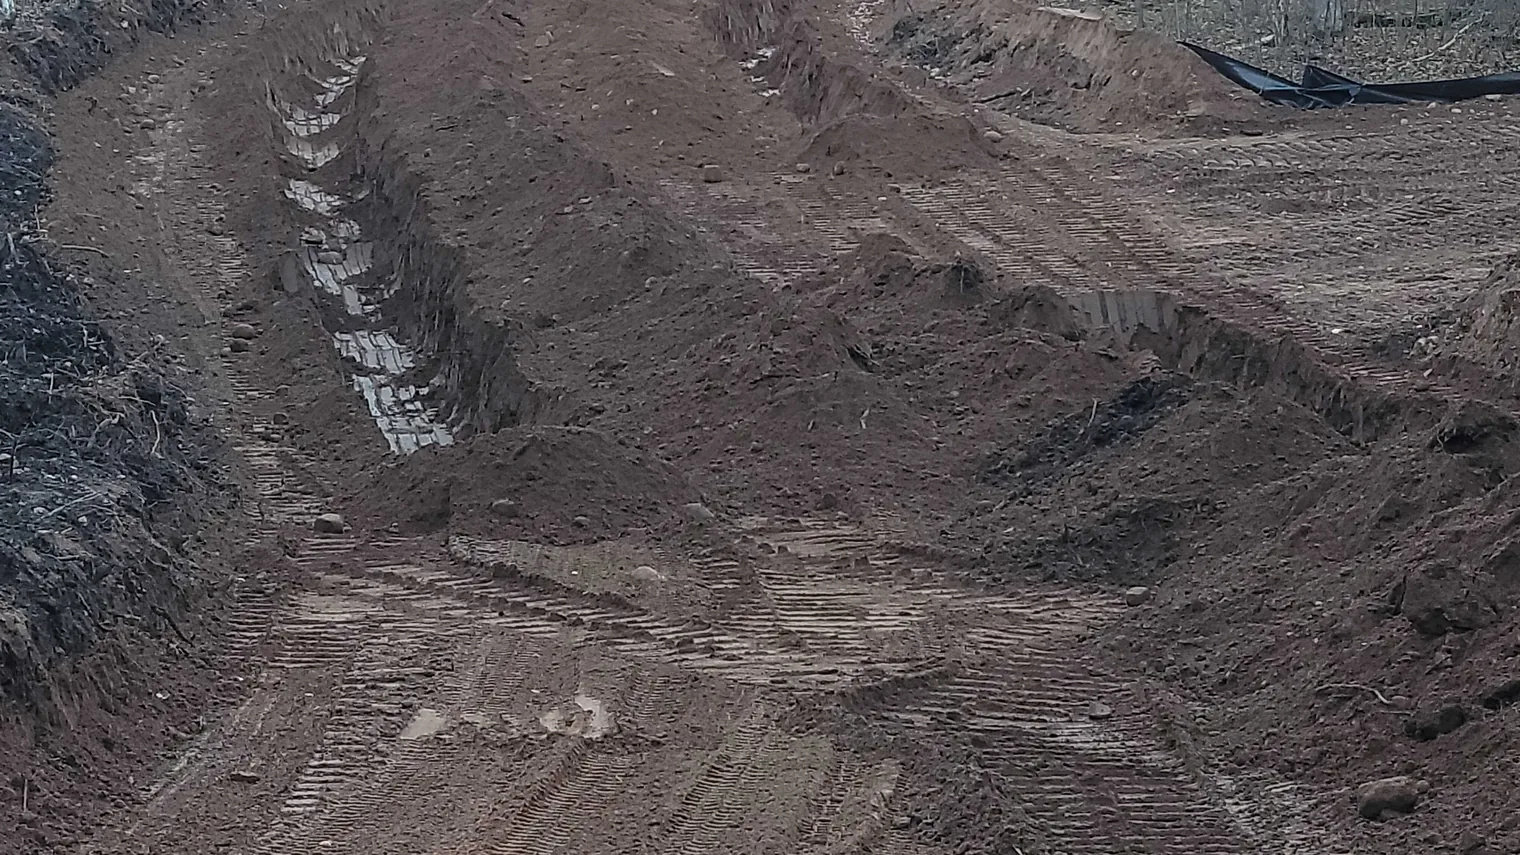
How Does Site Prep for a New Home Work in Minnesota?
Site prep for a new home in Minnesota usually runs in this order:
- Lot lines and the septic soil test
- Permits, then a locate ticket through Gopher State One Call (811)
- Clearing the house site and the driveway route
- The driveway rough-in
- The basement or foundation dig
- Drain tile and backfill, then the water line from the well
- The septic system and the sewer line, built to the designer’s plan
- Rough grade, then final grade
The well goes in once the driller’s rig can reach the spot. The septic area and the well spot get placed first, on paper, because state rules keep them apart. Wolf Creek Dirt Works does site preparation for new homes around Sturgeon Lake.
What should you line up before any digging starts?
Start with the lot lines and the house spot. If the corners are not marked, a licensed land surveyor can stake them. Permit offices often want a drawing, like the survey or site sketch on Mora’s new-home checklist.
Next, hire a licensed septic designer. The designer checks the soil in pits or with a hand auger where the drainfield will go. Bring the house plan, because the bedroom count sets the system size.
The soil decides the system type. Federal soil survey data rates most ground around Sturgeon Lake as very limited for a standard drainfield. A designer may call for a mound. The state’s septic rules require unfrozen ground for the soil work, so book it before freeze-up for a spring start.
Permits come next. Septic permits run through the county in most places, such as Pine County Planning and Zoning. In Hermantown, a lot without public sewer gets no building permit until its septic permit is in hand.
Before any machine digs, a locate ticket goes in through Gopher State One Call (811). Minnesota law requires at least 48 hours of notice, not counting weekends and holidays. Even the designer’s soil test waits for the locate.
Why does clearing come before everything else?
Every other step needs open ground and a way in. On a wooded lot, clearing trees and stumps from a building site is the first machine work. The stumps and roots come out under the house and the driveway.
Brush gets mulched on site or hauled away. Burning it takes a DNR permit unless at least 3 inches of continuous snow covers the ground around the fire.
The septic area gets the opposite treatment. Minnesota’s septic rules call for that ground to be staked or fenced off against compaction. On a mound site, trees get cut nearly flush and the stumps stay. Vehicles stay off the mound area until the first layer of sand goes on.
Lake lots carry shoreland rules. Pine County’s shoreland ordinance, for one, bars intensive clearing in the shore and bluff impact zones and on steep slopes. Ask the zoning office before any clearing near the water.
When does the driveway go in?
It goes in right after clearing, as a rough driveway. Concrete trucks and the well driller’s rig need a firm way in. The finished surface can wait until the heavy trucks are done.
The road’s owner issues the driveway permit: MnDOT for a state highway, the county highway department for a county road. In St. Louis County, the owner buys the culvert when the permit calls for one.
For a paved driveway, we grade the base close to finish, what we call a brush finish. Then a paving company lays the asphalt. We build gravel driveways and the base under a paved one on new home sites.
How deep does the basement or foundation dig go?
The dig goes deep enough to set the footings below the frost. Minnesota’s building code sets the minimum footing depth for frost at five feet in its northern zone. That zone includes Pine, Carlton, Kanabec, Aitkin and St. Louis counties.
A full basement sits deeper than that anyway. The rule matters most for a house without a basement and for an attached garage.
Soil changes the dig. Federal soil data rates about half the ground in Sturgeon Lake as not limited for basements. In Hermantown, most ground rates very limited, mainly for a high water table. The topsoil gets stripped and piled for the final grade.
How do the septic system and the well fit together?
The Minnesota Department of Health sets the gaps between them. A septic tank and a drainfield must sit at least 50 feet from a water well. Some wells with short casing need twice that from a drainfield.
The septic plan comes first, then the install to that plan, then the county or city inspection. Under the state’s septic rules, the drainfield gets dug only when the soil is dry enough and not frozen. The install usually comes after the foundation, since the sewer line has to meet the house where the plumbing exits. Wolf Creek handles septic system installation to the designer’s plan.
Where do the utility lines and the drain tile go?
Drain tile runs along the footings to a sump basket or out to daylight. The water line comes from the well in a trench below the frost. The sewer line runs from the house to the septic tank. Keep a drawing of these lines, since an 811 locate does not mark private lines.
What happens at rough grade and final grade?
Backfill goes in around the foundation when the builder says the walls are ready. Rough grade then shapes the yard so water runs away from the house. Duluth’s drainage guidance sums up the code: at least a 6-inch drop in the first 10 feet from the house.
Final grade comes near the end. The saved black dirt goes back on top, and seed or sod holds it in place. In Duluth, a site left bare into winter needs temporary cover before the ground freezes.
Erosion control runs the whole job. Carlton County’s guidance puts a filter barrier, like silt fence, on the downhill side before anything else. It also says to plan the work so the site can be revegetated by September 15. Under Minnesota’s stormwater rules, work that disturbs one acre or more needs an MPCA construction stormwater permit first.
Who does what on a new home site?
Several trades share a new home site.
| The work | Who usually does it |
|---|---|
| Lot lines and corner stakes | A licensed land surveyor |
| Soil test and septic plan | A licensed septic designer |
| Septic permit and inspection | The county, or a city with its own program |
| Driveway permit at the road | MnDOT, the county, the township or the city |
| The well | A licensed well driller |
| The house | The builder |
| Clearing, the dig, trenches and grading | The excavation contractor |
| The septic install | A licensed septic installer |
How do you get your lot ready to build?
Start with the septic designer and the permit office, then book the dirt work. Digging slows once the ground freezes, roughly November to April here, so spring projects get planned in February and March.
Wolf Creek does the dirt work on new home sites around Sturgeon Lake. That means clearing, the driveway base, the basement dig, sewer and water lines, drain tile and grading. We line up the work with your builder.
See how our site prep works, or call or text (218) 820-9653. We look at the lot and put a free estimate in writing.